
<-- style PDP --> 775 James Street, Innisfil - Detached for sale for $599,000
  • new
  • for sale

775 James Street

Innisfil, Ontario, L9S 2G6 - Alcona

$599,000

  • Neighbourhood

    Alcona

  • Major Intersection

    9TH LINE/25TH SIDE ROAD

  • Listed Since: 1 day(s)

  • Last update: today

Overview

  • Property Type

    Detached, Bungalow

  • Bedrooms

    3

  • Bathrooms

    2

  • Basement

    Crawl Space + Unfinished

  • Kitchen

    1

  • Total Parking

    10 (2 Detached Garage)

  • Lot Size

    80x150 (Feet)

  • Taxes

    $3,483.36 (2026)

  • Type

    Freehold

Property Description

Property description for 775 James Street, Innisfil

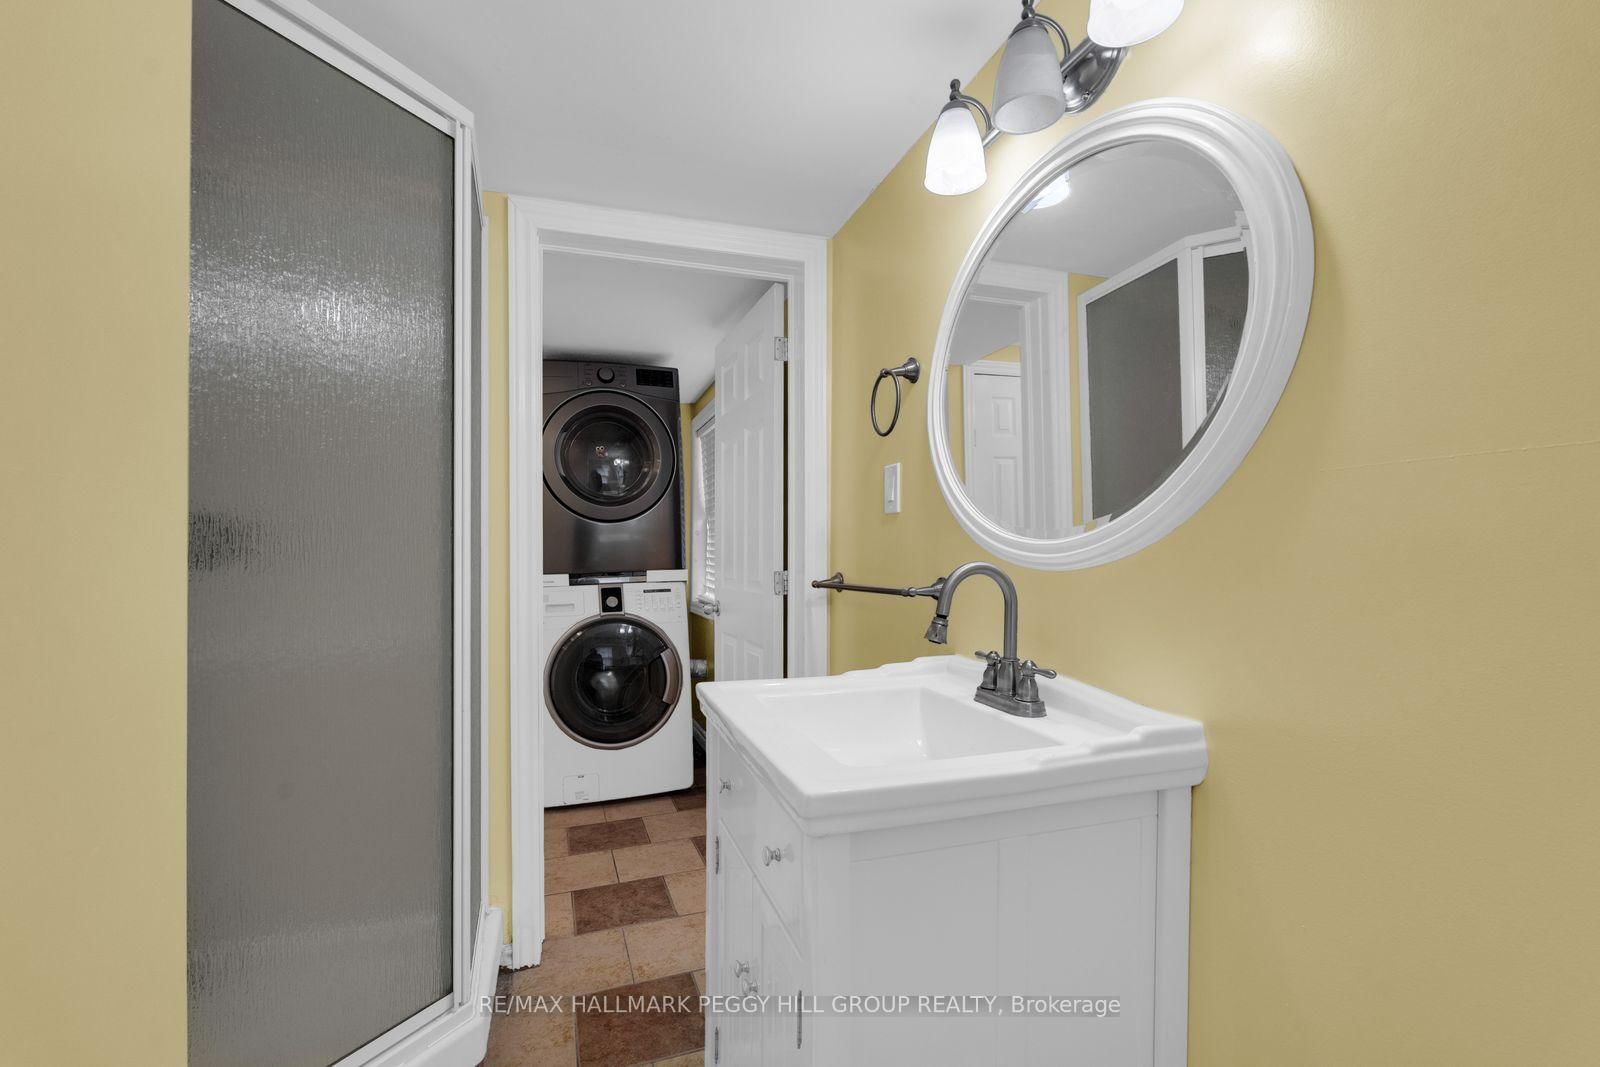
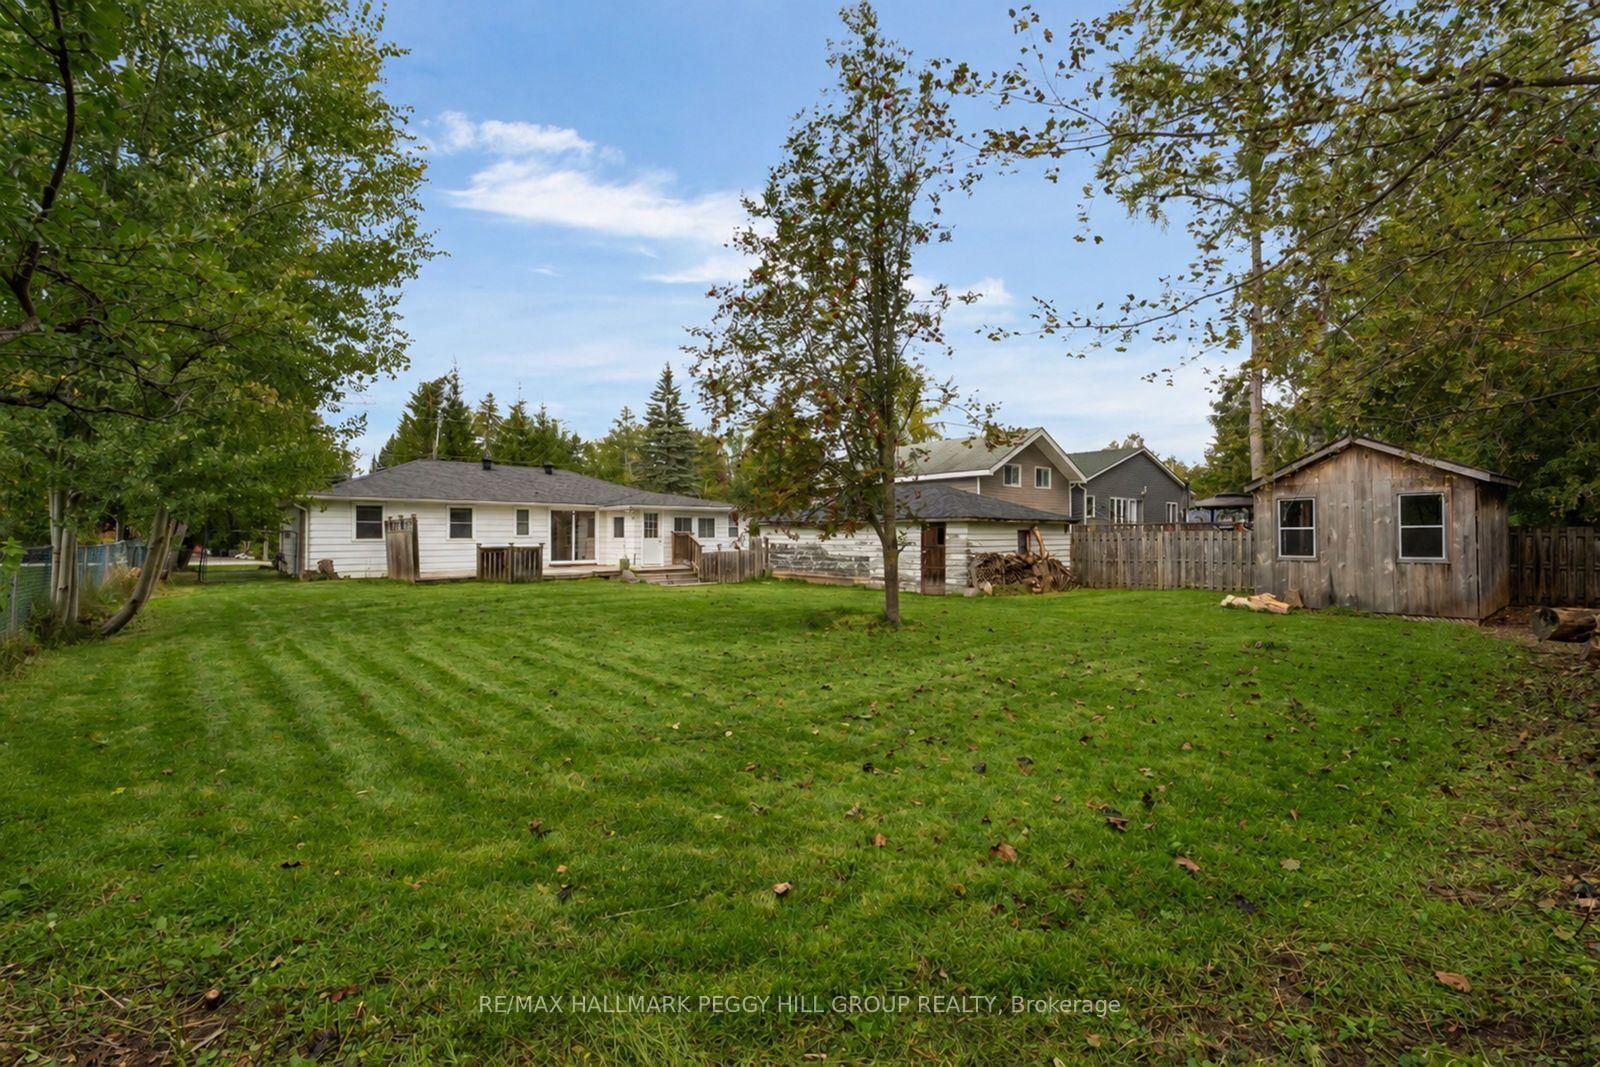
3-BEDROOM BUNGALOW ON A PRIVATE 80 X 150 FT LOT WITH A DETACHED DOUBLE GARAGE/WORKSHOP & WALKABLE BEACH ACCESS! The garage is oversized, the lot is deep and private, and the lake is close enough to walk to. Add an updated 1,300+ sq. ft. bungalow with parking for up to 10 vehicles, and this property starts making a very convincing case for itself. Set on a quiet, tree-lined street, the detached double garage/workshop has a recently replaced roof and gives you valuable room for vehicles, tools or weekend projects. Recent improvements continue through the home with fresh interior paint, newer laminate flooring, newer light fixtures, a newer fridge, washer and dryer, plus updated quartz countertops, a large single-bowl stainless steel sink and newer faucet in the kitchen. White cabinetry and a large breakfast bar keep the kitchen easy to gather around, while the walkout makes it simple to carry dinner straight onto the expansive back deck when summer evenings are too good to spend indoors. The adjoining living room features a gas fireplace and a large window overlooking the property. The primary bedroom has semi-ensuite access to a 4-piece bath with a jetted tub and rainfall shower head, while French doors on one secondary bedroom make it an easy home office when that suits you better. A separate 3-piece bath serves the rest of the home, while 200-amp electrical service and an owned hot water tank are already in place. The fully fenced backyard is framed by mature trees, with a deep lawn, large deck and 12 x 12 ft shed creating a private setting for long afternoons outside, gardening or giving the kids room to burn off some energy. Leonard Park and beach access are about a 10-minute walk away, putting Lake Simcoe within easy walking distance for summer swims and time along the shoreline, while Highway 400, shopping and recreation are all a short drive from home.

Listed by RE/MAX HALLMARK PEGGY HILL GROUP REALTY

  • MLS #

    N13802382

  • Sq. Ft

    1100-1500

  • Sq. Ft. Source

    MLS

  • Lot Irregularities

    n/a

  • Year Built

    51-99

  • Pool

    None

  • Drive

    Pvt Double

  • Garage

    Detached, 2 spaces

  • Total Parking

    10

  • Family Room

    N

  • Den

    N

  • Exterior

    Alum Siding

  • Fireplace

    Y

  • Roof

    Asphalt Shingle

  • Foundation

    Concrete Block

  • Elevator

    N

  • Water View

    n/a

  • Laundry Level

    Main

  • Heat

    Baseboard

  • A/C

    None

  • Water

    Municipal

  • Water Supply

    n/a

  • Sewers

    Sewers

  • Central Vac

    N

  • Foyer

    1.78 x 1.09 ft Main level

    Tile Floor

  • Kitchen

    4.11 x 4.25 ft Main level

    Walk-Out, Breakfast Bar, Pot Lights

  • Dining

    3.06 x 2.33 ft Main level

    Walk-Out, Laminate

  • Living

    3.99 x 4.76 ft Main level

    Fireplace, Large Window, Open Concept

  • Primary

    3.07 x 4.43 ft Main level

    Semi Ensuite, Laminate

  • 2nd Br

    3.35 x 3.63 ft Main level

    Laminate

  • 3rd Br

    4.19 x 3.33 ft Main level

    Laminate, French Doors

  • Laundry

    2.27 x 1.94 ft Main level

    Tile Floor

  • MLS #

    N13802382

  • Sq. Ft

    1100-1500

  • Sq. Ft. Source

    MLS

  • Lot Irregularities

    n/a

  • Year Built

    51-99

  • Pool

    None

  • Drive

    Pvt Double

  • Garage

    Detached, 2 spaces

  • Total Parking

    10

  • Family Room

    N

  • Den

    N

  • Exterior

    Alum Siding

  • Fireplace

    Y

  • Roof

    Asphalt Shingle

  • Foundation

    Concrete Block

  • Elevator

    N

  • Water View

    n/a

  • Laundry Level

    Main

  • Heat

    Baseboard

  • A/C

    None

  • Water

    Municipal

  • Water Supply

    n/a

  • Sewers

    Sewers

  • Central Vac

    N

  • Foyer

    1.78 x 1.09 ft Main level

    Tile Floor

  • Kitchen

    4.11 x 4.25 ft Main level

    Walk-Out, Breakfast Bar, Pot Lights

  • Dining

    3.06 x 2.33 ft Main level

    Walk-Out, Laminate

  • Living

    3.99 x 4.76 ft Main level

    Fireplace, Large Window, Open Concept

  • Primary

    3.07 x 4.43 ft Main level

    Semi Ensuite, Laminate

  • 2nd Br

    3.35 x 3.63 ft Main level

    Laminate

  • 3rd Br

    4.19 x 3.33 ft Main level

    Laminate, French Doors

  • Laundry

    2.27 x 1.94 ft Main level

    Tile Floor

Thinking of Selling?

Find Out Your Home’s Value in Today’s Market!

No Email or Signup is required to view your home estimate.

estimate your home value

Contact Manoj Kukreja

Sales Representative,
Century 21 People’s Choice Realty Inc.,
Brokerage
(647) 576 - 2100

Manoj profile avatar

Property History

Property history for 775 James Street, Innisfil

This property has been sold 14 times before. Create your free account to explore sold prices, detailed property history, and more insider data.

Sign In / Register

Inventory Graph

10 9 8 7 6 5 4 3 2 1 0 7 Months of inventory SELLER'S Market BALANCED Market BUYER'S Market

Mortgage Calculator

This data is for informational purposes only.

Mortgage Payment per month

Principal Amount

Interest

Total Payable

Amortization

Amortization

Closing Cost Calculator

This data is for informational purposes only.

Closing Cost Total for this property

Total Cash flow for purchasing this property

Down Payment(%)*
Additional information

Provincial Land Transfer Tax

Ontario Land Transfer Tax Rebate

Toronto Land Transfer Tax

Toronto Land Transfer Tax Rebate

PST on CMHC Insurance Premium

Lawyer Fees

$2,825

Government Registration Fee's

$164

Title Insurance

Closing Cost Total

Total Cash flow for purchasing this property

Provincial Land Transfer Tax

Ontario Land Transfer Tax Rebate

Toronto Land Transfer Tax

Toronto Land Transfer Tax Rebate

PST on CMHC Insurance Premium

Lawyer Fees

$2,825

Government Registarion Fee's

$164

Title Insurance

Down Payment(%)*

* A down payment of less than 20% is permitted only for first-time home buyers purchasing their principal residence. The minimum down payment required is 5% for the portion of the purchase price up to $500,000, and 10% for the portion between $500,000 and $1,500,000. For properties priced over $1,500,000, a minimum down payment of 20% is required.

Thinking of Selling?

Find Out Your Home’s Value in Today’s Market!

No Email or Signup is required to view your home estimate.

estimate your home value

Contact Manoj Kukreja

Sales Representative, Century 21 People’s Choice Realty Inc., Brokerage
(647) 576 - 2100

Manoj profile avatar

Recent Sold Listings in Alcona, Innisfil

Popular Cities